
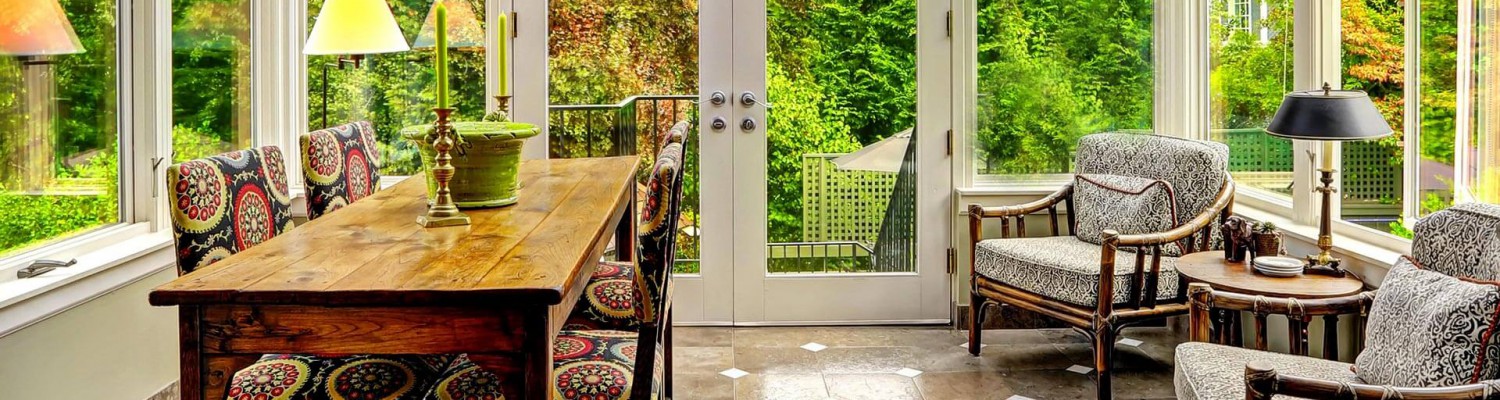
Many Compton homes were built in the years after World War II as modest single-story houses, and a lot of them now hold bigger households than they were designed for. The back patio, often already on a concrete slab, is the natural place to add space. An insulated patio room turns it into a finished room in about 3 to 5 days of installation.
Patio Room vs. Conventional Addition
If you have ever priced a traditional room addition, you know it can mean months of framing, roofing, drywall and inspections, with the backyard torn up the whole time. A patio room is built differently:
- Factory-made panels. Walls and roof are insulated panels manufactured in California and custom made to order for your home.
- Fast installation. About 3 to 5 days once materials arrive, compared with 6 to 9 months for a typical conventional addition.
- Uses what you have. Most rooms go on the existing slab, or on a sturdy deck after inspection.
- Long-term protection. A lifetime transferable manufacturer warranty.
Choosing a Roof Style
Two main designs cover most Compton homes.
A straight patio room has a flat roof with a mild slope. It fits neatly under the low eaves common on postwar ranch houses and gives a simple, clean look from the yard.
A gabled patio room has a peaked roof that adds ceiling height and blends with a pitched house roof. It is a good choice when the room will be a main gathering space.
If you want plenty of daylight for plants along with the insulated structure, a gabled garden room is a third option.
Rooms That Get Used Every Day
Because the walls and roof are fully insulated, patio rooms are built for daily use rather than occasional lounging. Families in Compton commonly use them as:
- A second family room or TV room
- A bedroom-style space for a relative (formal bedroom classification depends on local code)
- A home office or homework room
- A game room or gym
- A covered dining room for large family meals
A patio room can also solve the problem of a crowded house during the holidays. With a wide doorway to the kitchen or living room, it becomes overflow space for extra tables when relatives come over, then goes back to being an office or TV room the rest of the year. Plan outlet locations with those uses in mind so cords are never an issue.
Comfort Through the Year
Compton’s climate is fairly mild, with marine air that keeps many summer days moderate, though heat waves still arrive in late summer and early fall and winter nights can be cool. Insulated walls and roof keep the room steady through those swings. For full comfort, heating and A/C can tie into your home’s HVAC or run as a standalone unit. Add a ceiling fan for air movement and operable windows for cross-breezes. Lighting and outlets are installed with hidden wiring so the room looks finished. See our electrical options and wall systems for details.
Getting Started in Compton
We begin with a free, no-obligation in-home estimate, available 7 days a week. We measure, check the condition of the slab, and design the room to match your home’s colors and roof line. A permit may be required, and the city’s building department may need to review the plans; we walk you through what applies. Financing is available to help fit the project into your budget.


