
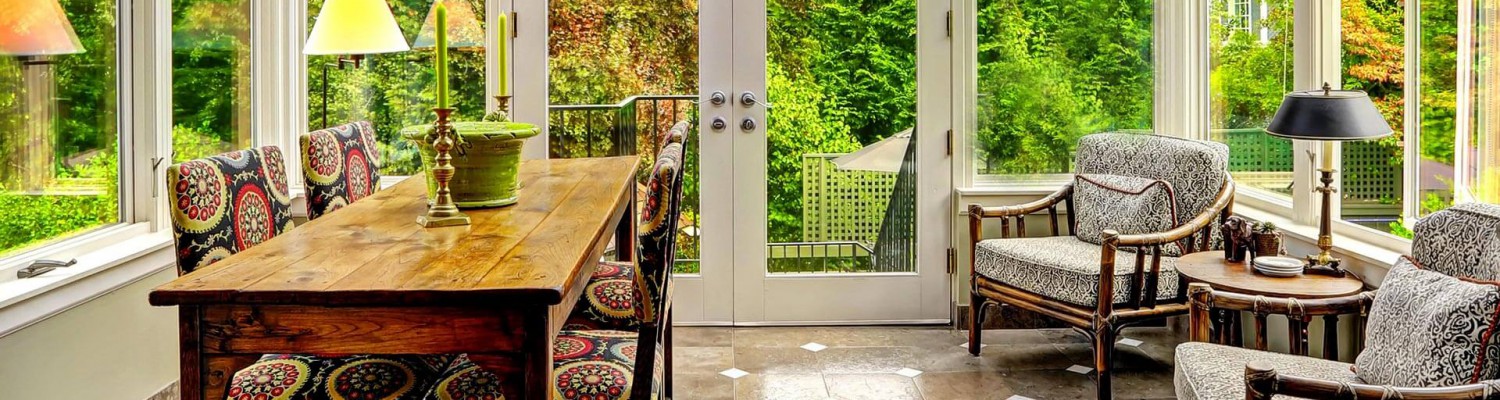
Cudahy covers only about a square mile along the east bank of the Los Angeles River, which makes it one of the most compact cities in Los Angeles County. Many of its lots are long and narrow, and houses often share the parcel with a second unit, a garage or a play area. When a family needs another room, the challenge is adding it without eating up what little yard there is. An insulated patio room built on the existing patio slab is often the best answer.
Why an Insulated Room Works on a Tight Lot
A patio room has fully insulated walls and roof, with windows and doors placed exactly where you want them. On a compact lot, that flexibility is a real advantage:
- Privacy from neighbors. Use solid insulated walls on the sides that face close-by houses and glass only toward your own yard.
- No wasted space. The room goes on the slab you already have, so the rest of the yard stays open.
- Quiet. Insulated panels block more street noise than glass, a plus in a dense neighborhood.
- Year-round comfort. Insulation keeps heat out in summer and warmth in during cool winter nights.
Straight or Gabled?
A straight patio room uses a flat roof pitched just enough to drain. It is the most common choice in Cudahy because it sits neatly under the low eaves of single-story homes and keeps a slim profile on a narrow lot.
A gabled patio room has a peaked roof. It adds ceiling height, which can make a modest footprint feel noticeably bigger inside, and it matches homes with pitched roofs.
How Cudahy Families Use Their Patio Rooms
- Family room. A place for the TV and couches so the front room can stay quieter.
- Guest space. Room for visiting relatives or a family member who needs a place to stay. Formal bedroom classification depends on local code, which we cover at the estimate.
- Study or office. A door that closes for remote work or homework.
- Dining room. Extra table space for large family meals and holidays.
- Hobby room. Sewing, crafts, music or exercise equipment.
On a long lot, the room does not have to go right behind the house. If the rear of the home already has a patio slab partway down the yard, or a spot between the main house and a back unit, we can look at placing the room there as long as the foundation is suitable. We discuss options during the estimate.
Heating, Cooling and Electrical
Cudahy summers get warm, with the heat building inland from the coast in late summer, and winter nights can be damp and chilly. Heating and A/C can connect to your home’s existing system or run as a standalone unit, which is often simpler in a smaller house. Add a ceiling fan for air movement, operable windows for breezes on mild days, and lighting and outlets installed with hidden wiring. See our electrical options and wall systems.
Fast Installation, Minimal Disruption
On a small property, a long construction project is especially disruptive. Conventional additions often take 6 to 9 months. A Sunroom California patio room is custom made to order and manufactured in California, then installed in about 3 to 5 days once materials arrive. We start with a free, no-obligation in-home estimate, available 7 days a week, where we measure, check the slab (or inspect a deck) and discuss your plans. A permit may be required, and the city’s building department may need to review the design; we explain what applies. Every room carries a lifetime transferable manufacturer warranty, and financing is available.


