
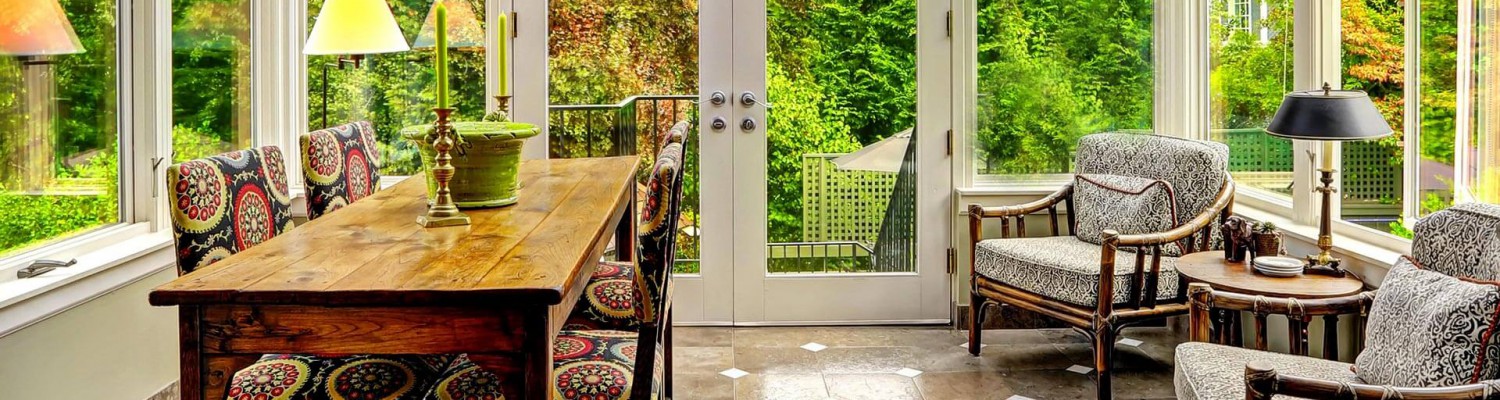
Anyone living under the approach path to LAX knows the rhythm of jets passing over Inglewood rooftops, and anyone near the stadium district knows how busy the streets get on event nights. When you want an extra room that feels closed off from all of that, an insulated patio room is a strong option.
Built More Like a House Than a Porch
Patio rooms from Sunroom California have fully insulated walls and an insulated roof. Compared with an open patio or a thin screen enclosure, that puts much more material between you and the outdoors, which helps with both temperature and everyday outside sound. Pair the insulated walls with dual pane windows and the room feels like an interior space rather than a patio with walls around it.
Inglewood’s weather is mild most of the year, with a marine influence that keeps summers cooler than inland valleys. That means a patio room here rarely has to fight extreme heat, but it still benefits from insulation on damp winter evenings and during late-summer warm spells.
How Inglewood Owners Use Patio Rooms
Home office
A dedicated room away from the kitchen and TV makes calls and focused work easier. Add outlets with hidden wiring, overhead lighting and a ceiling fan, and you have a full office without converting a bedroom.
Guest room
With heating and A/C, a patio room can host visiting relatives in any season. Retractable shades give privacy at night.
Family or media room
A second living area gives kids space for games and homework while adults use the main room. The insulated roof keeps the space comfortable in the afternoon.
Hobby or fitness room
A treadmill, sewing table or music setup needs a room with power, light and steady temperature. A patio room gives you that without giving up a bedroom inside the house, and the door closes off the noise from the rest of the family.
Choosing Between Straight and Gabled Designs
Most Inglewood homes are one story, often with a low roofline. Two patio room styles work well:
- Straight patio rooms use a flat roof with a mild slope. They fit under low eaves and are a practical choice when the yard is shallow.
- Gabled patio rooms have a peaked roof that adds ceiling height and blends with a pitched house roof. They look more like an original part of the home.
If you want more daylight while keeping the insulated structure, ask about gabled garden rooms, which combine the higher ceiling with additional glass.
Heating, Cooling and Electrical Setup
A room you plan to use every day needs climate control. You can tie heating and A/C into your existing HVAC system if it has capacity, or install a standalone unit so the patio room runs independently. Fans, lighting and outlets are wired with hidden wiring for a clean finish. See the electrical options and wall systems pages for specifics.
From Estimate to Finished Room
Every room is custom made to order and designed to match your home’s architecture. After a free in-home estimate, we finalize the design and handle permits if the city’s building department requires them. The room is built at the factory in California, and once materials arrive it installs in about 3 to 5 days, on a concrete slab or a sturdy deck that we inspect first. Every patio room carries a lifetime transferable manufacturer warranty. We are open 7 days a week, and financing is available.


