
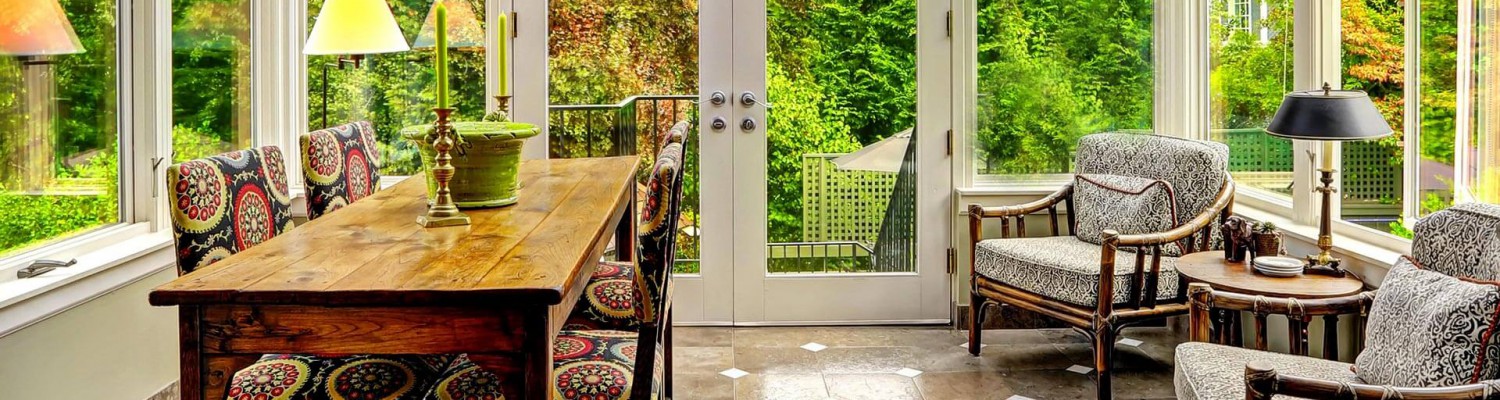
Rancho Bernardo was built as a planned community, and it shows: consistent rooflines, tile roofs, stucco walls and, on many streets, an HOA that keeps an eye on exterior changes. That is good news for an enclosure project, because a well-matched room that looks like part of the original house is exactly what most reviews want to see.
Why Enclose Instead of Build New
Many Rancho Bernardo homes already have a covered patio, either part of the original construction or added later. Enclosing it keeps the footprint the same, which can simplify both the design and the approval conversation. You get:
- A room that stays clear of dust, leaves and insects
- Protection from the afternoon heat that builds inland along the I-15 corridor
- A space that works on cool evenings in winter
- Better use of a patio you already paid for
Options for Enclosing a Covered Patio
Glass wall systems
Glass keeps the patio feeling open and lets you keep looking at the golf course, the hills or your own garden. Single and dual pane glass are available; dual pane is the usual pick here for summer comfort. All options block harmful UV.
Insulated wall systems
Insulated walls provide privacy and steady temperature, with windows and doors placed where you want them. They work well if the room will be an office, hobby space or den. Read more on the walls page.
New cover designed for enclosure
If the existing cover is not suitable for walls, we can replace it with a solid insulated cover that is designed to be enclosed now or later. The result is an enclosed patio cover built as a system.
Spas and Porch Areas
A spa enclosure lets you use the hot tub on chilly nights without the breeze and keeps debris out of the water. Dual pane glass, a ceiling fan for humidity, and lighting with hidden wiring make it comfortable after dark. Front entry porches and courtyards, common on Rancho Bernardo floor plans, can also be enclosed with glass for a sunny entry room.
Working With Your HOA
If your home is in an HOA, it may need to approve the enclosure before work starts, and a permit may be required. Every enclosure is custom made to order, so frame color, roof pitch and proportions can be chosen to match the home’s existing architecture. We review what your HOA is likely to ask for during the estimate so you can submit a clear plan. For many older owners in the area’s 55-plus communities, a quick installation with little disruption is a big plus.
Timeline and Next Steps
After a free, no-obligation in-home estimate, the enclosure is made in California and installed in about 3 to 5 days once materials arrive. Heating and A/C, tied into the home or standalone, can be added along with fans, lighting and shades. Products carry a lifetime transferable manufacturer warranty.


