
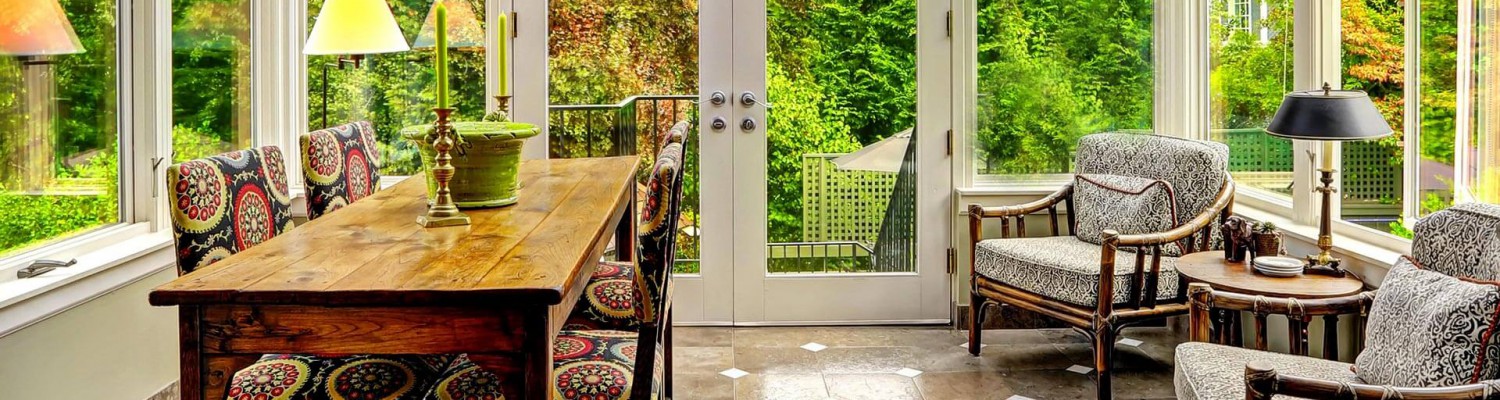
Santa Fe Springs is best known for its business parks, but its residential streets are full of single-story family homes with backyards that often go underused. A custom glass sunroom turns part of that yard into a bright room you can use in any weather.
What Custom Means for Your Sunroom
Every Cthru and Four Seasons room we install is made to order, not pulled from a stock kit. In practice, that means you decide:
- The footprint. Width and depth are set to your lot, your patio slab and the windows on the back of the house.
- The roof shape. Straight eave, curved eave, cathedral, studio or conservatory.
- The glass. Single pane or dual pane, all of it blocking harmful UV.
- Doors and windows. Where they go, which ones open, and whether you want sliders or swinging doors.
- The finish. Frame color and details that match your home’s trim.
- The extras. Heating and A/C, fans, lighting, outlets with hidden wiring, skylights and retractable shades.
Roof Styles That Suit Santa Fe Springs Homes
Many homes here are post-war ranch houses with low, simple rooflines. A straight eave sunroom fits under those eaves cleanly and looks like it was planned with the house. A studio sunroom, with one roof slope rising away from the home, adds ceiling height and works well as a hobby or craft room. A curved eave sunroom gives a softer silhouette and the most glass overhead. For a more formal look, a conservatory in a Victorian or Georgian style is also possible.
Glass and Comfort in the Southeast County
Santa Fe Springs gets warm, dry summers and mild winters, a little hotter than the coast but without the extremes of the inland valleys. Single pane glass keeps the budget down and works well for a room used in spring, fall and winter. Dual pane glass is worth it if you want the room comfortable on August afternoons or plan to add A/C, because it insulates much better. A ceiling fan and shades help either way.
Ideas for Using the Room
Families here use sunrooms as a place for kids to play out of the sun, a sewing or craft room with great natural light, a sunny dining area for weekend gatherings, or a spot to read with morning coffee. With lighting and outlets included, the room also works after dark.
It helps to think about how the room connects to the house. A sunroom off the kitchen tends to become a dining and gathering room, while one off a bedroom works better as a quiet retreat. If the back of the house has an existing sliding door, keeping that opening can simplify the project. If the room will host a lot of people, ask about a wider door or a second door out to the yard so traffic flows easily.
Estimate, Permit and Installation
Your free in-home estimate covers all of the choices above. A permit may be required, and the estimate explains what the city’s building department will likely need. The room can go on your existing concrete patio if it is in good shape, or on a sturdy deck after inspection. Once materials arrive from the factory, installation typically takes about 3 to 5 days. Each room carries a lifetime transferable manufacturer warranty, and financing options are available. We are open 7 days a week.


