
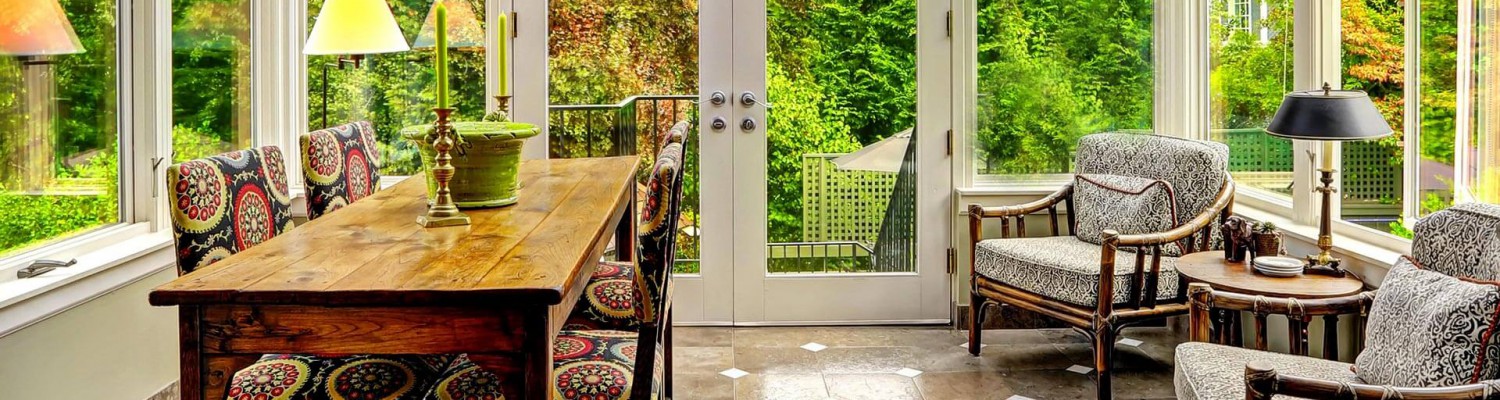
Paramount’s neighborhoods are mostly modest single-story homes on standard city lots, many with a detached garage off an alley or driveway and a patio slab behind the kitchen. Adding a sunroom or patio room to one of these homes is usually straightforward, but a little planning up front makes the project smoother and keeps the budget where you want it. Here is what to think about, roughly in the order it comes up.
Which of the Three Fits a Paramount Backyard?
This is the first and most important decision, because it shapes everything else. Use this quick guide:
- Choose a patio cover if you mainly want shade and rain protection for an outdoor space. Options include lattice, solid and glass roof aluminum wood covers, plus solid insulated covers in 3, 4 and 6 inch roof thicknesses. See solid patio covers.
- Choose a glass sunroom if you want a bright, light-filled room for relaxing, plants or dining.
- Choose an insulated patio room if you need a year-round room such as an office, bedroom or family room. See sunrooms and patio rooms.
Not sure? Many Paramount owners start with an aluminum wood cover and enclose it later with glass or insulated walls.
What Drives the Cost in Paramount
Every room is custom made to order, so there is no fixed price. These factors carry the most weight:
Size and shape
More square footage means more material. Simple rectangular rooms are the most efficient.
Roof type
Flat or mildly sloped roofs are generally simpler than gabled or cathedral designs. Glass roofs, solid insulated roofs and skylights each change the price differently.
Glass and walls
Dual pane glass costs more than single pane but holds temperature better, which matters in Paramount’s warm summers. Insulated walls cost differently than all-glass walls.
Foundation
If your existing patio slab is level and in good condition, it may be usable. A new slab or a deck inspection affects scope.
Comfort features
Heating and A/C, ceiling fans, lighting, outlets with hidden wiring and shades all add to the total. See our electrical options.
Permits, Setbacks and HOAs
Room additions and many patio covers may need a permit from the city’s building department. The requirements depend on size, attachment to the house and distance from property lines. On lots with a detached garage behind the house, the space between house and garage also affects how large the room can be. Condo and townhome owners may need HOA approval. We cover this during the estimate and build it into the schedule.
Timeline From Estimate to Finished Room
- Free, no-obligation in-home estimate
- Design finalized and permit filed if required
- Room built at the factory in California
- Installation: about 3 to 5 days for a room once materials arrive, or 1 to 2 days for a patio cover
A conventional addition typically takes 6 to 9 months, so a factory-built room means far less disruption for your household.
Getting Ready for the Estimate
Before we visit, walk your backyard and note where the room could go and which door would connect it. Measure the space between the house and the garage if you have one. Decide whether you want the room for daily use or seasonal use, since that affects glass and HVAC recommendations. Ask about the lifetime transferable manufacturer warranty and about financing options. We are open 7 days a week to fit your schedule.


