
Most Azusa homeowners who call us have one of two problems: a back patio that is too hot to use from June to September, or a house that ran out of room. Both have more than one solution, and the right one depends on budget, lot and how you live. This guide lays out the decisions in the order you will face them.
Which Option Fits Your Situation?
“We just want shade.” A patio cover is the most direct answer. Aluminum wood covers come in lattice (filtered shade), solid (full shade and rain protection) and glass roof (light without the rain). In Azusa’s heat, a solid insulated cover with a 3″, 4″ or 6″ roof keeps the area underneath noticeably cooler than lattice.
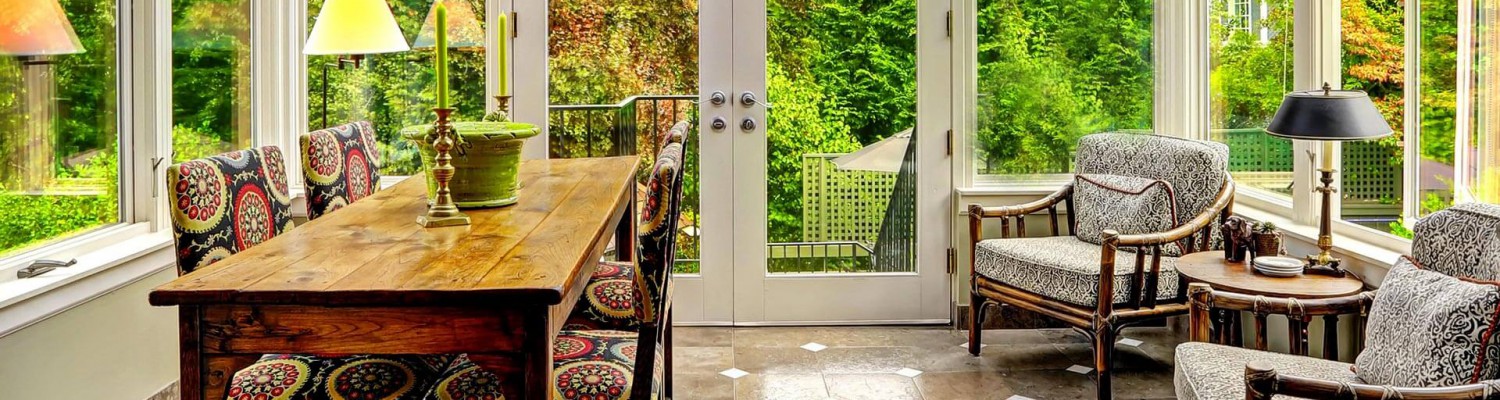
“We want to be outside more months of the year.” A sunroom gives you a glass room for light and views, with dual pane glass to manage heat.
“We need another room.” An insulated patio room works as an office, guest room or den, with heating and A/C.
“We are not sure yet.” Put up a solid insulated or glass roof cover now and enclose it later with glass or insulated walls.
Cost Factors to Understand
Every structure is custom made to order, so the price comes from your choices rather than a menu. Expect these to have the biggest effect:
- Square footage and wall height
- Roof style: straight, gabled, cathedral or conservatory
- Glass type: single pane or dual pane
- Insulated roof thickness
- The base: existing slab, new pad, or a deck that must be inspected
- Climate control: A/C and heating tied to the house or standalone
- Extras: fans, lighting, outlets with hidden wiring, skylights, retractable shades
In Azusa, climate control and glass upgrades are worth budgeting for, because summer heat determines how much you will use the space. Financing is available if you would rather not compromise on those.
HOA Review and City Permits
Azusa’s newer master-planned neighborhoods in the foothills typically have HOAs with design rules, while older areas near downtown usually do not. If you have an HOA, the association may need to approve plans before work begins; they usually want drawings, colors and dimensions. Separately, permits may be required through the city’s building department. We explain both at the estimate. Because rooms and covers can be matched to your home’s architecture, meeting design guidelines is usually straightforward.
How Long Will It Take?
The paperwork phase varies with HOA meeting schedules and permit review. The build itself is fast. Once materials arrive from the factory in California, a sunroom or patio room installs in about 3 to 5 days and a patio cover in 1 to 2 days. A conventional addition typically takes 6 to 9 months.
Make the Most of Your Free Estimate
The in-home estimate is free, with no obligation, and we are open 7 days a week. Good questions to ask:
- Which exposure does my patio have, and what glass do you recommend for it?
- How cool will a solid insulated cover be compared to lattice?
- Can my slab or deck support the structure?
- What will my HOA and the city likely require?
- How does the lifetime transferable manufacturer warranty work?
More answers are on our FAQ page.


