
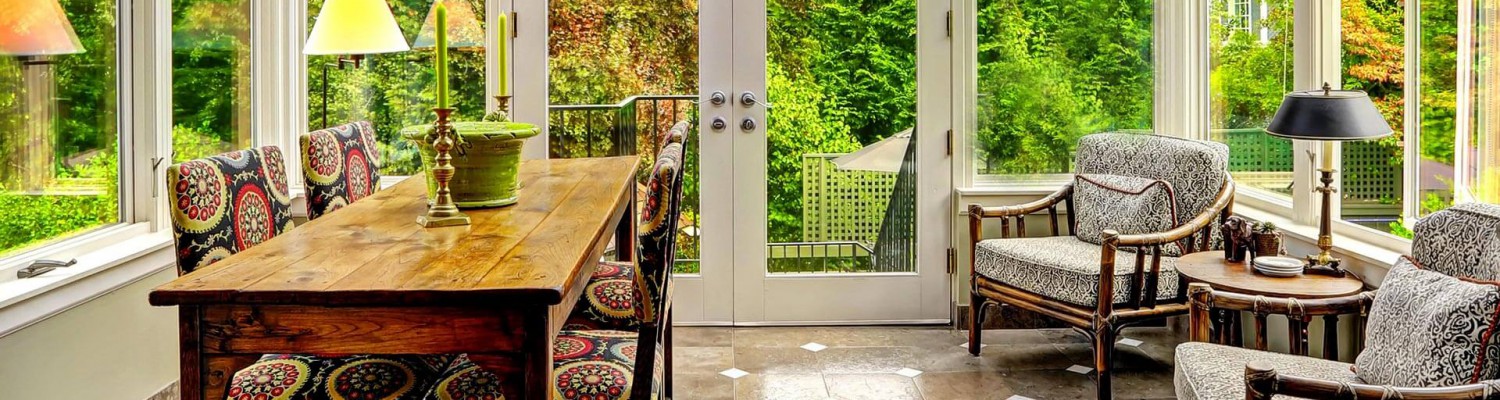
Plenty of Brea families have hit the same wall: the house worked fine until someone started working from home, a parent moved in, or the kids outgrew the living room. Adding square footage the conventional way means months of framing, drywall and disruption. An insulated patio room gets you a real, usable room in a fraction of that time.
Sunroom California builds Cthru and Four Seasons patio rooms with fully insulated walls and roofs, which makes them a different product from an all-glass sunroom. You still get windows and natural light, but the room is designed to hold its temperature more like the rest of the house. For a city with Brea’s warm inland summers, that insulation is the whole point.
What Brea Homeowners Use Patio Rooms For
A home office away from the noise
A patio room off the back of the house puts a door between your workday and the kitchen. Outlets with hidden wiring, overhead lighting and a ceiling fan are standard requests, and an insulated roof keeps the afternoon sun from turning video calls into a sweat.
A guest room or space for family
With heating and A/C tied into the home’s system or run as a standalone unit, a patio room can serve as a comfortable spot for visiting relatives or a longer-term family arrangement. Many homeowners ask about this layout for grandparents.
A family room that opens to the yard
Some of the most-used patio rooms are simply a second living area: a place for the TV, the kids’ games and a sliding door out to the patio. It takes pressure off the main living room without a full remodel.
Straight or Gabled: Picking a Roofline for Your Brea House
There are two main patio room designs:
- Straight patio rooms have a flat or mildly sloped roof. They fit neatly under the eaves of single-story homes, which describes many of the ranch-style houses in Brea’s older neighborhoods near downtown and around Brea Boulevard.
- Gabled patio rooms have a peaked roof that adds ceiling height and a more traditional look. They are a strong match for two-story homes in the hillside tracts and newer developments on the north side of town.
If you want more glass and a garden feel, a gabled garden room sits between the two worlds, with a peaked roofline and plenty of windows.
How a Patio Room Project Moves Forward in Brea
- Free in-home estimate. We visit, measure, and talk through how you will use the room, which drives window placement, doors and climate options.
- Custom design. Every room is made to order to match your home’s architecture, with your choice of wall, window and roof details. The wall options page shows what is available.
- Permits and approvals. A permit may be required, and if your neighborhood has an HOA, it may need to approve the plans. We sort this out with you before anything is ordered.
- Factory build. Your room is manufactured in California.
- Installation. Once materials arrive, most rooms install in about 3 to 5 days, compared with 6 to 9 months for a typical conventional addition.
The room can go on an existing concrete slab or a sturdy deck, and we inspect a deck before building on it.
Keeping the Room Comfortable Through a Brea Summer
An insulated roof and walls do most of the work, but window choices matter too. Dual pane glass slows heat gain better than single pane, and all glass options block harmful UV. Retractable shades help on west-facing walls. Adding A/C, whether through your existing system or a separate unit, means the room stays usable in August, and heating makes it just as practical on cool winter evenings.
Every room carries a lifetime transferable manufacturer warranty, and financing options are available. We are open 7 days a week to schedule your estimate.


