
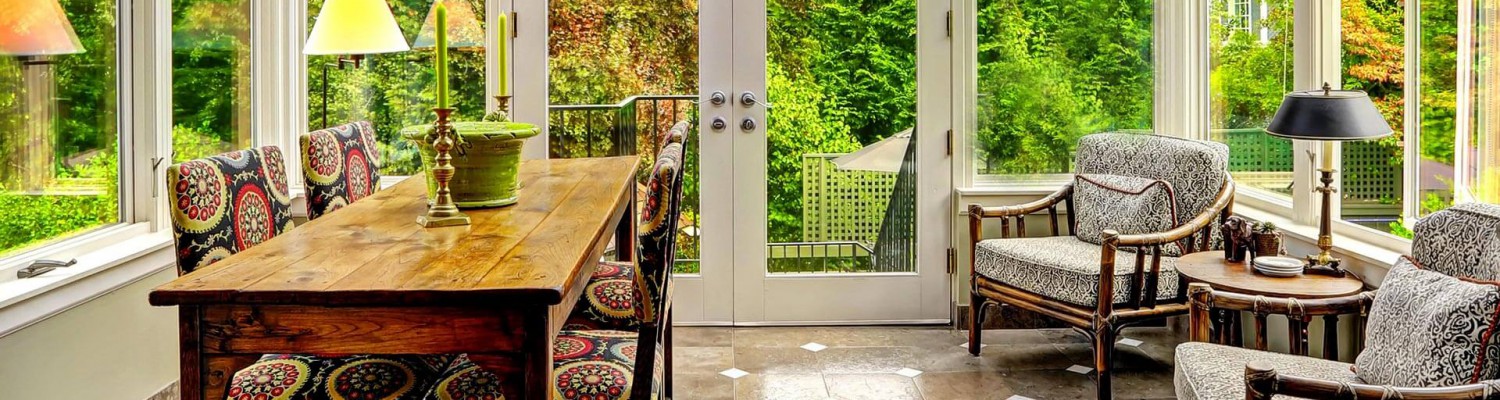
Westlake Village is a planned community built around its lake and ringed by the Santa Monica Mountains and Conejo hills, and nearly every neighborhood has an HOA with architectural guidelines. An insulated patio room that matches the home’s colors and rooflines is one of the most practical ways to add living space while fitting those standards.
Designing a Patio Room to Suit HOA Review
Your HOA may need to approve the design before installation, and a permit may be required from the city’s building department. Because every Sunroom California room is custom made, it can be designed with approval in mind:
- Color matching to your stucco, trim and fascia.
- Roof pitch and height set to line up with existing eaves.
- Window and door placement that keeps a consistent look from neighboring yards.
- Drawings and specifications for your submittal, covered at the estimate.
Straight Patio Rooms, Gabled Rooms and Garden Rooms
Three designs cover most Westlake Village homes:
Straight patio rooms have a flat or mildly sloped insulated roof. They sit neatly under the eaves of single-story homes and keep a low profile, which helps protect lake and hill views.
Gabled patio rooms have a peaked roof and taller ceiling. They pair with the gabled tile roofs common on two-story homes and make a large family room feel open.
Gabled garden rooms combine a peaked roof with more glass, for owners who want a brighter room and space for plants while keeping insulated construction.
Built for Hot Summers and Cool Nights
Westlake Village sits inland from Malibu behind the mountains, so summer afternoons regularly run hot, while winter nights can be cold. Fully insulated walls and roof are what make a patio room comfortable through both. Heating and A/C can tie into your home’s HVAC or run as a standalone system, which is handy if the room is at the far end of the house. Ceiling fans, skylights, lighting and outlets with hidden wiring are available too. Read more on our walls and electrical pages.
How Westlake Village Owners Use Their Patio Rooms
A home office with a view of the hills, far enough from the kitchen to take calls in quiet.
A guest suite for visiting children and grandchildren, with its own heating and cooling.
A family room or media room that frees the formal living room for quieter use.
A garden room for plants and morning coffee, using the extra glass of a gabled garden room.
Deciding the main use early shapes the rest of the design. An office wants outlets on the desk wall and windows that avoid screen glare. A guest suite needs room for a bed, a door that closes and dependable heating for winter nights. A media room benefits from the solid insulated roof, which keeps the space darker and quieter than a glass room. A garden room needs light and air movement more than anything else. Owners near the lake often orient windows toward the water, while homes backing onto the hills face the slopes and the evening light on the ridges.
From Estimate to Finished Room
It starts with a free, no-obligation estimate, where we measure, discuss your HOA’s likely requirements and check the slab or deck. Patio rooms can go on a concrete slab or a sturdy deck, which is inspected first. After approvals, the room is built to order in California and installed in about 3 to 5 days once materials arrive, instead of the 6 to 9 months of a conventional addition. A lifetime transferable manufacturer warranty covers the room, and financing can be arranged if you prefer monthly payments. We are open 7 days a week.


